Forest Lakes Elementary School
PK-5 · 2.4 miles
7/10GreatSchools Rating
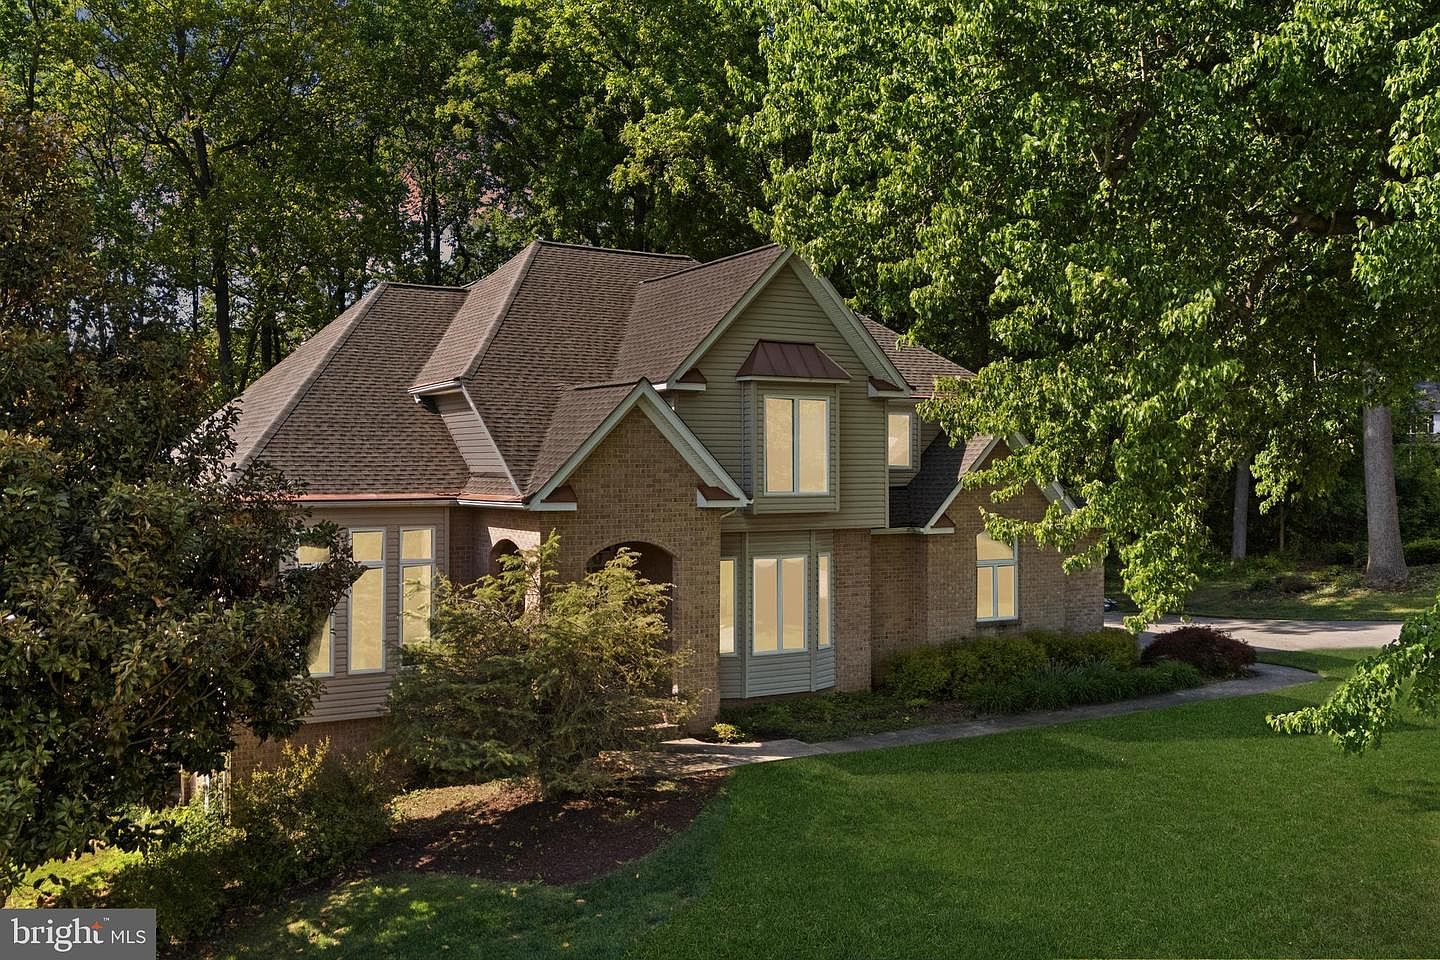
Sparks Legacy · Forest Hill, MD
$800,000
The Property
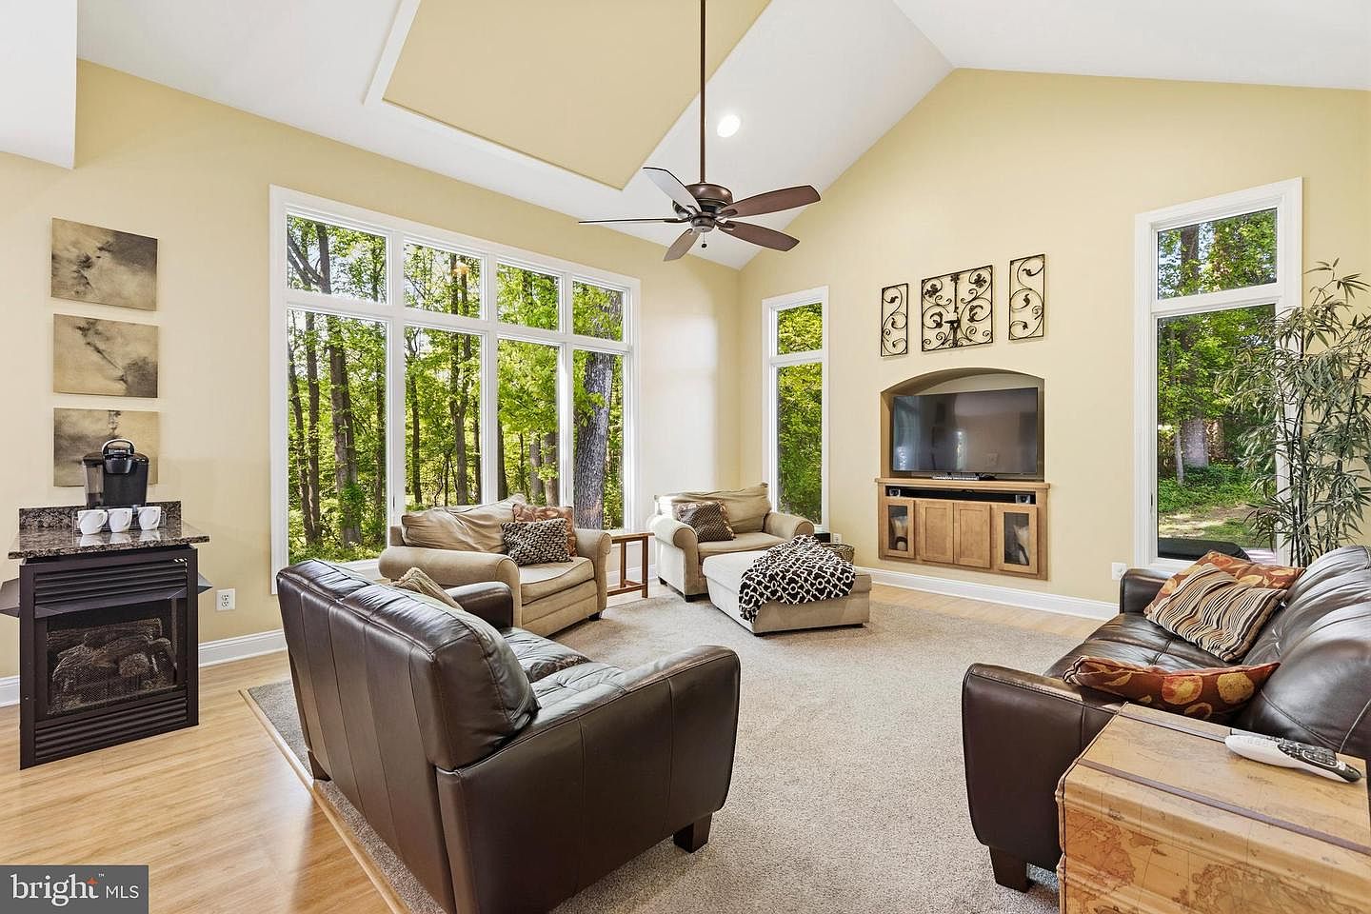
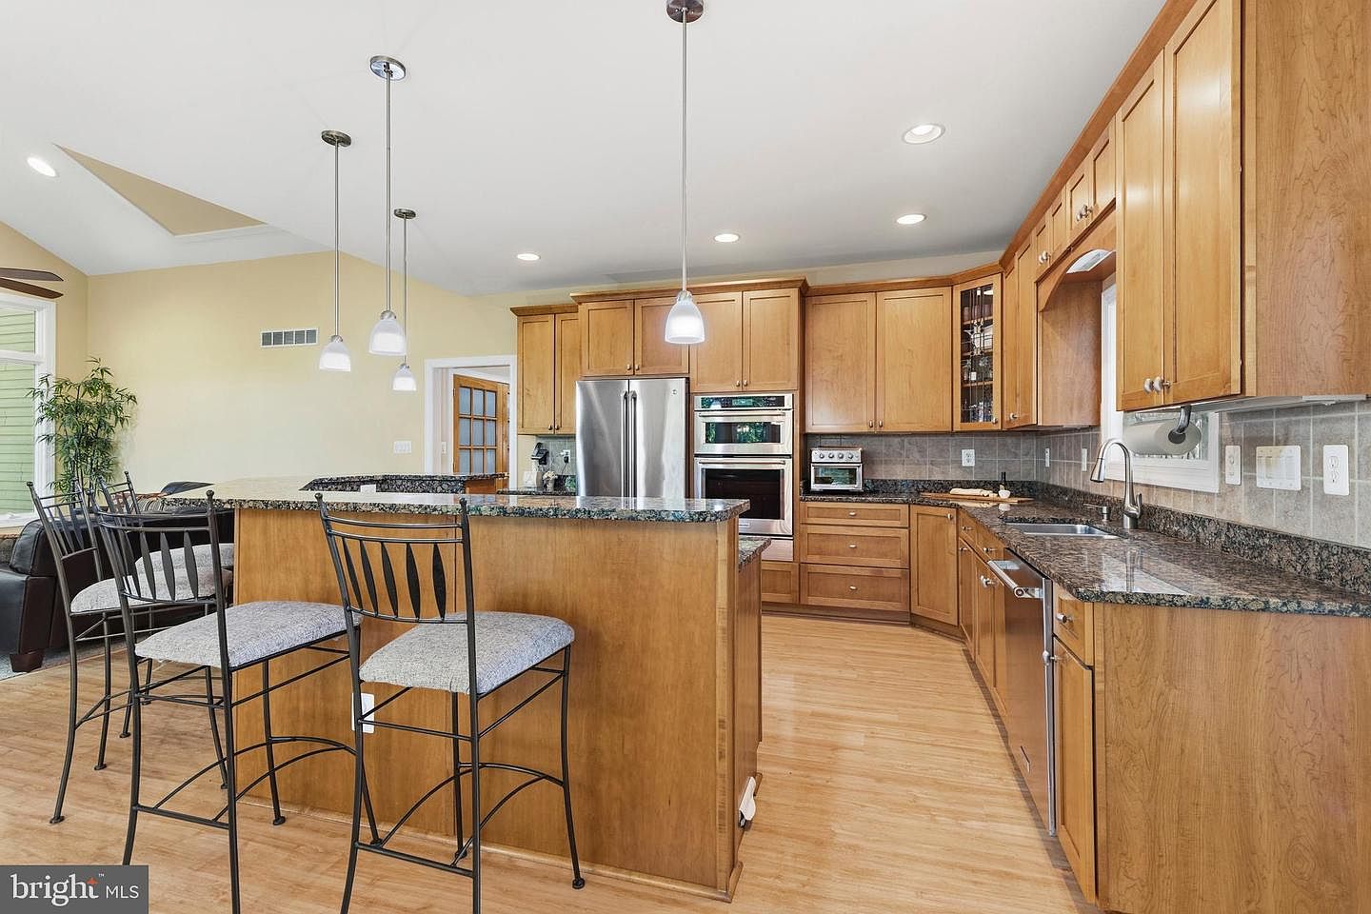
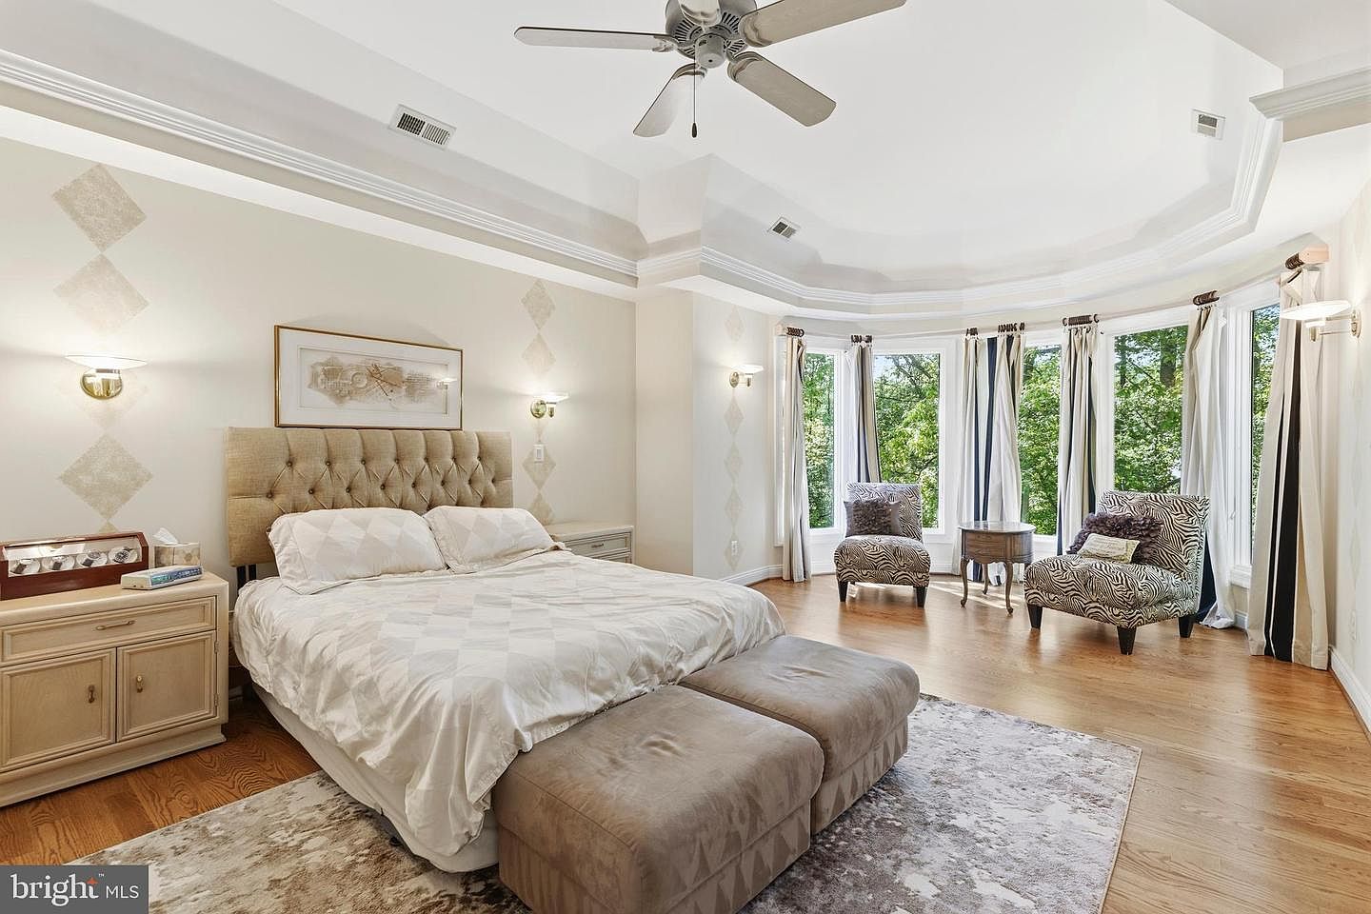
Welcome to this beautifully appointed Forest Hill residence in Sparks Legacy, offering more than 4,100 finished square feet, four bedrooms, three full and two half baths, a new roof installed in January 2026, and a side-entry three-car garage. An updated kitchen, soaring ceilings, tall Andersen casement windows, refined millwork, a screened deck, and a finished walkout lower level further distinguish this impressive three-level home. The updated eat-in kitchen anchors the main level with granite countertops, stainless steel appliances, wood-look LVP flooring, and a sun-filled dining area. The well-equipped appliance package includes a KitchenAid double oven, microwave, and dishwasher, along with a Jenn-Air cooktop with downdraft ventilation. The kitchen opens to a spacious family room featuring a vaulted 12-foot ceiling and Andersen casement windows, creating an airy gathering space filled with natural light. The expansive screened deck extends the living area and provides an inviting setting for dining, entertaining, or enjoying the tree-lined backdrop. Hardwood flooring carries through the living room, formal dining room, dedicated front office, and primary suite. The living room is enhanced by 10-foot-plus ceilings and tall Andersen casement windows, while the dining room features recessed lighting, chair rail, and crown molding. Tall base moldings throughout add another layer of architectural detail. A powder room and main-level laundry complete the floor. All four bedrooms and three full baths are located upstairs. The expansive primary suite offers a tray ceiling, sitting area, and walk-in closet. Its updated private bath is finished with ceramic tile, quartz countertops, a tray ceiling, and a large walk-in shower surrounded by marble-look tile. Three additional carpeted bedrooms and two additional full baths complete the upper level. The finished walkout lower level adds exceptional flexibility with a recreation room, second family room, half bath, dedicated storage, and direct outdoor access. Additional unfinished areas provide substantial storage and opportunities for future customization. A concrete driveway and additional street parking complement the three-car garage. Additional infrastructure includes a 2020 Carrier gas furnace serving the main and lower levels, an all-electric attic HVAC unit installed in April 2015, a poured-concrete foundation, sump pump, central vacuum, and an owned 500-gallon propane tank. The private well is equipped with an iron and acid-neutralizing softener, and the well pumps were replaced within the past five years.
single family · 4,101 finished sqft · $195/sqft
Private showings are available by appointment.
What's Special
Year Built
2002
Lot Size
3.68 Acres
HOA
None
Garage
3 Attached garage spaces
Home Value
See what your home could sell for in today's market.
01 — Highlight
The main level is defined by soaring 12-foot vaulted ceilings and an abundance of tall Andersen casement windows that frame the private, tree-lined backdrop. Refined millwork, including crown molding and tall baseboards, anchors the formal dining and living rooms, while hardwood flooring transitions seamlessly into a dedicated front office, offering a sophisticated environment for both quiet focus and large-scale hosting.
02 — Highlight
The updated eat-in kitchen serves as the home’s culinary anchor, featuring granite countertops and wood-look LVP flooring. A high-end appliance suite includes a KitchenAid double oven and a Jenn-Air cooktop with downdraft ventilation. Adjacent to the sun-filled dining area, a screened deck extends the living space outdoors, providing a tranquil vantage point over the nearly four-acre estate.
03 — Highlight
The upper level hosts four bedrooms, including a primary suite distinguished by tray ceilings, a sitting area, and a walk-in closet. The renovated primary bath features quartz countertops and a marble-look walk-in shower. Below, the walkout lower level adds significant versatility, housing a recreation room, a second family room, and ample dedicated storage, all with direct access to the manicured grounds.
Our team is standing by to arrange a private tour at your convenience.
Photography
Get the full listing details, recent comps, and a private tour of this home.
Fact Sheet
MLS# MDHR2054198 · Source: Bright MLS
We can answer specifics on taxes, HOA, schools, and more.
The Setting
Sparks Legacy offers a rare sense of seclusion within the rolling landscape of Forest Hill. This established enclave is defined by its generous lot sizes and architectural consistency, providing a quiet retreat without sacrificing accessibility. The surrounding area maintains a peaceful, rural atmosphere characterized by mature timber and open space, offering residents a private buffer from the pace of nearby metropolitan hubs.
Positioned for convenience, the residence allows for a straightforward commute to major employment centers across Harford County and the greater Baltimore region. Local amenities in Forest Hill provide essential shopping and dining, while the property’s location ensures easy access to Maryland’s thoroughfares. It is a location that balances the requirements of modern professional life with the distinct tranquility of a large, wooded acreage.
1809 Sparks Dr · Forest Hill, MD 21050
We'll prepare a custom market analysis and walk you through the neighborhood before you decide.
Education
PK-5 · 2.4 miles
6-8 · 3.9 miles
9-12 · 3.7 miles
Ratings via GreatSchools®. School assignments are subject to change — please verify.
We can show you homes near the schools and neighborhoods you care about.
Private Showing
Tell us a bit about your timeline and our team will follow up personally.